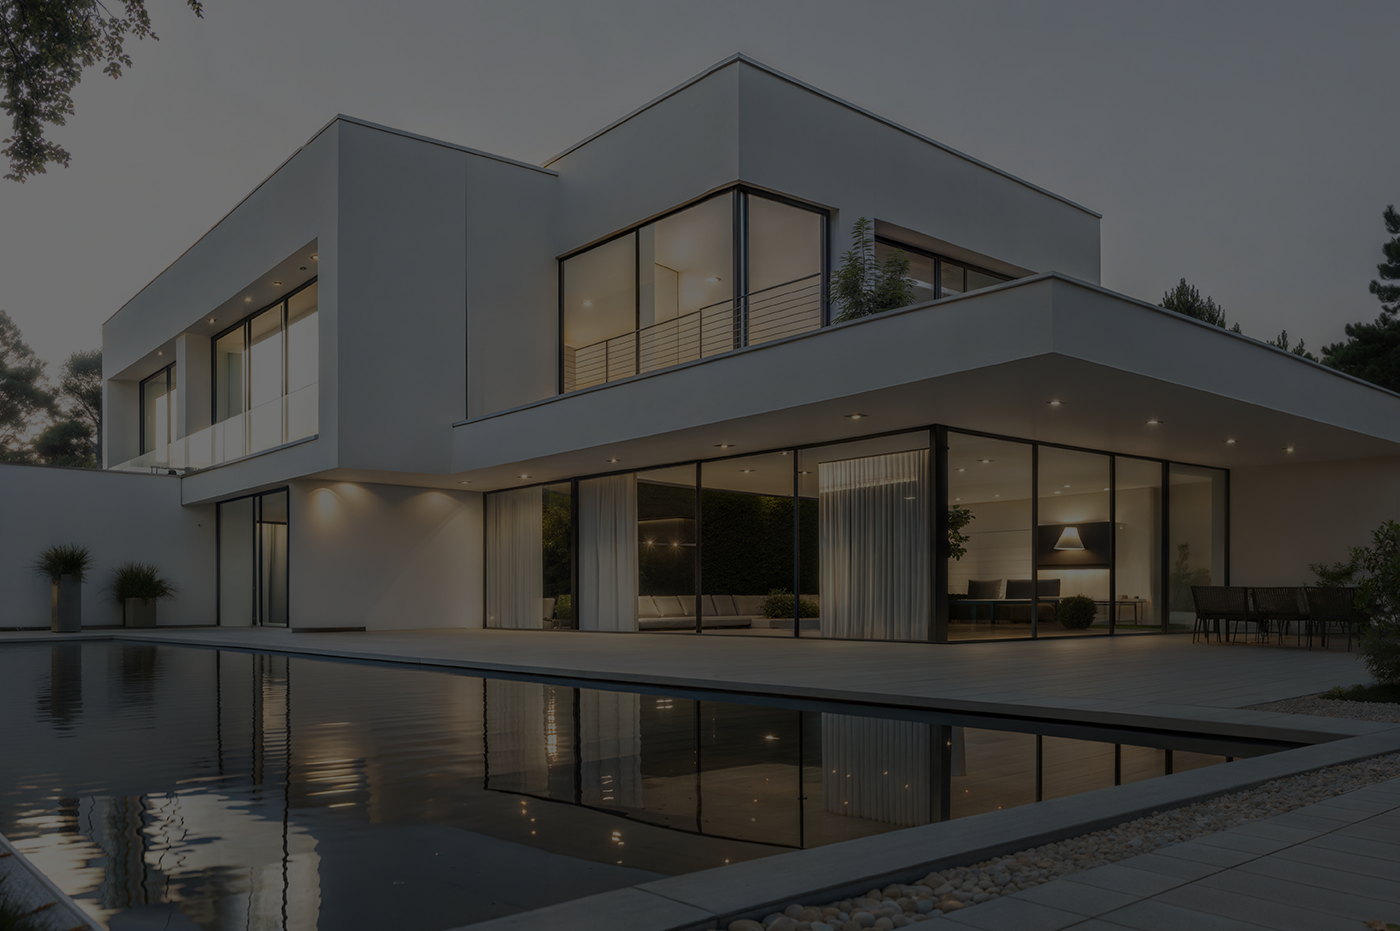
Architectural design and building innovation

Conceptual planning

Sustainable materials

Structural integrity

Natural Interior Harmony

Automated systems
Shaping spaces for modern life
The journey from a blank page to a tangible structure begins with a thorough analysis of site conditions, client needs, and environmental context.
Conceptual and schematic development
This early stage translates abstract ideas into massing studies, floor plans, and preliminary elevations, establishing the project’s fundamental spatial relationships and aesthetic direction.
Biophilic and sustainable integration
Modern architectural design increasingly integrates natural light, organic materials, and energy-efficient systems to create healthier environments that connect occupants with the natural world.
Focusing on the user experience
Beyond aesthetics, architectural design prioritizes circulation flow, ergonomics, and accessibility, ensuring the finished building supports intuitive movement and everyday use.
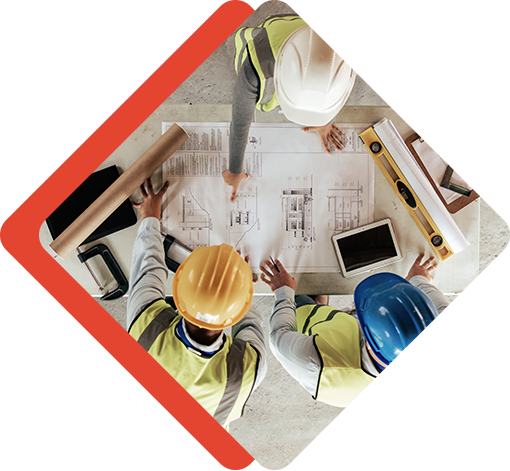
From foundation to framing
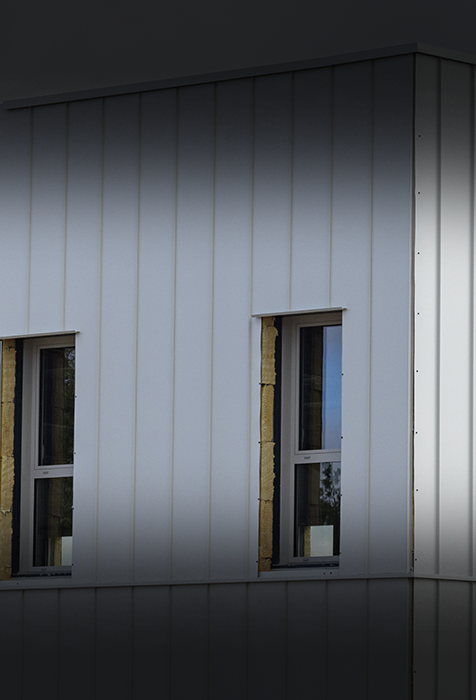
The building envelope and cladding
Site preparation and substructure

Mechanical, electrical, and plumbing
Weather barriers and facades
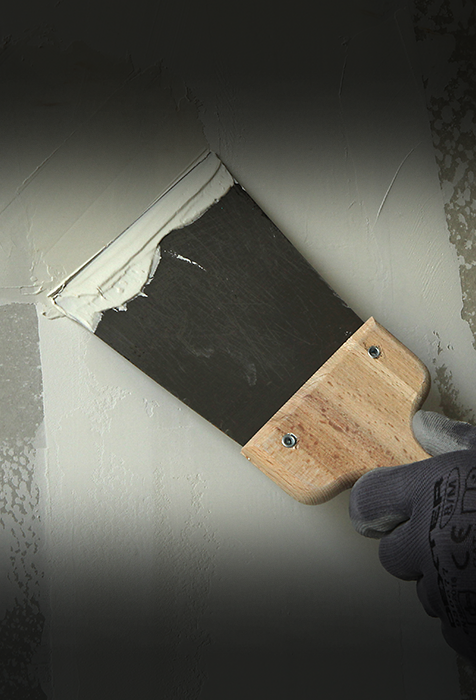
Interior fit-out and finishes
Integrated utility systems
Completion and project handover
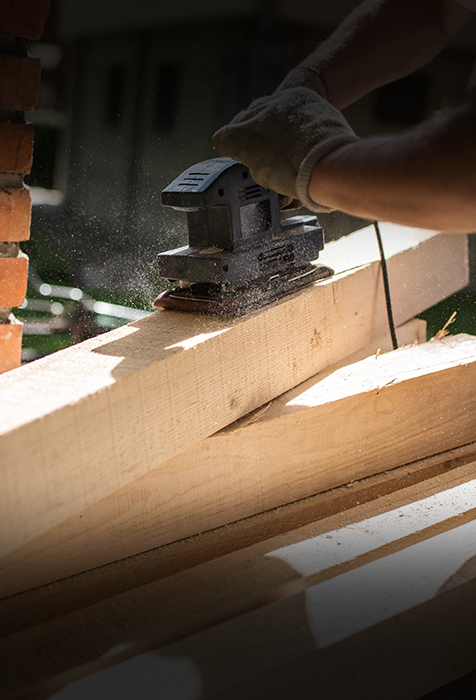
Final detailing and millwork
Transforming existing structures

Adaptive reuse potential
Structural retrofitting and adaptation
Structural retrofitting reinforces older buildings to meet modern safety codes, often by strengthening foundations, replacing load-bearing elements, or reconfiguring internal layouts for new uses.


Safety code compliance
Enhancing the thermal envelope
Improving energy performance involves upgrading insulation, installing high-performance windows, and sealing air leaks to reduce heating and cooling demand.


Energy efficiency upgrades
Modernizing interior and exterior finishes
Aesthetic upgrades range from facade restoration with contemporary materials to complete interior renovations, replacing outdated fixtures, surfaces, and systems to meet current design expectations and functional needs.

Crafting cohesive and functional interior environments
Unity of space
Spatial planning and circulation
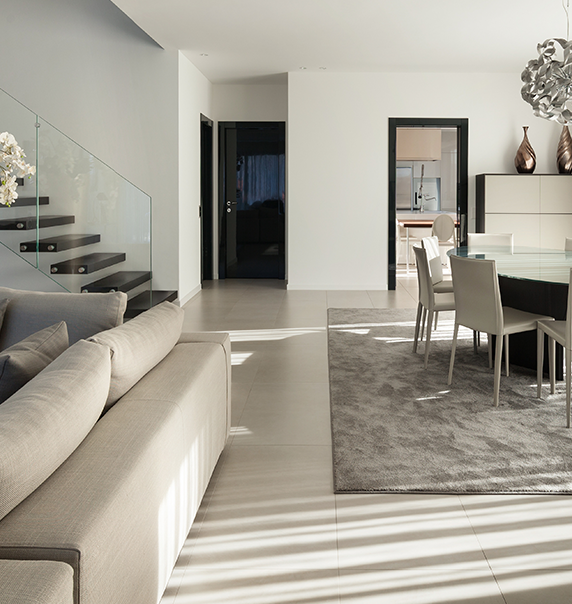
Interior architecture optimizes layouts to create intuitive circulation between rooms, defining zones for different activities while preserving an open feel.
Purpose-driven layouts
Materiality and textural palettes
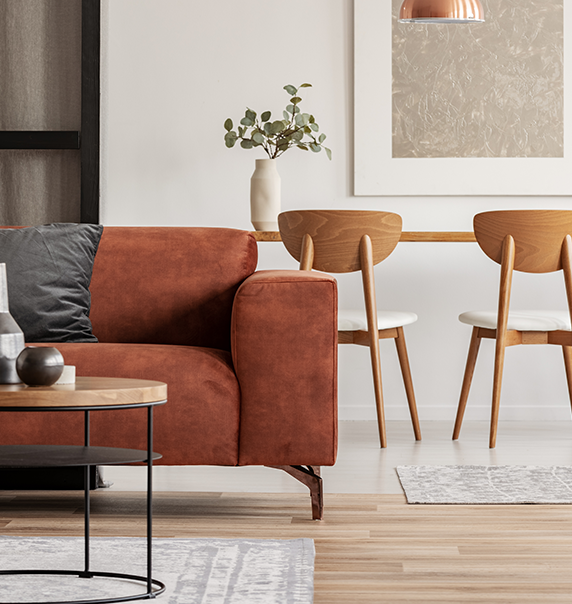
The selection of finishes, from flooring to wall coverings, shapes the tactile and visual character of an interior space.
Visualizing the unbuilt world
Before construction begins, digital modeling brings architectural concepts to life. Building Information Modeling (BIM) creates intelligent 3D models containing physical and functional data, enabling clash detection and precise coordination between structural, mechanical, and electrical systems. These models can generate photorealistic renderings and immersive virtual reality walkthroughs, giving clients and contractors an accurate preview of the final space and supporting informed decisions throughout the project.
Connected solutions for everyday comfort
01
Smart lighting
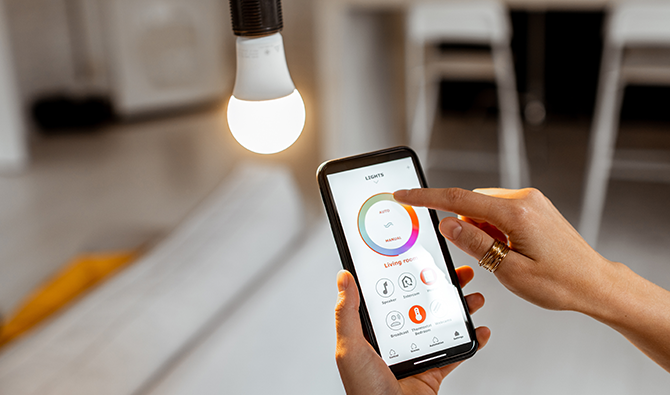
Control smart lighting remotely, program lighting scenarios, and adjust intensity as needed through an app or voice commands.
02
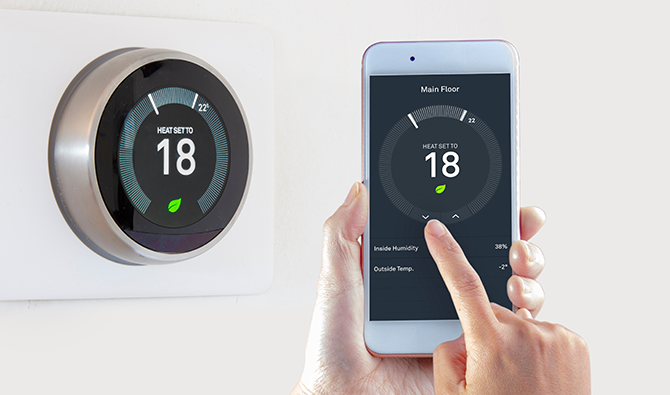
Smart thermostat
A smart thermostat can optimize heating or cooling around occupants’ habits, improving comfort while reducing energy consumption.
03
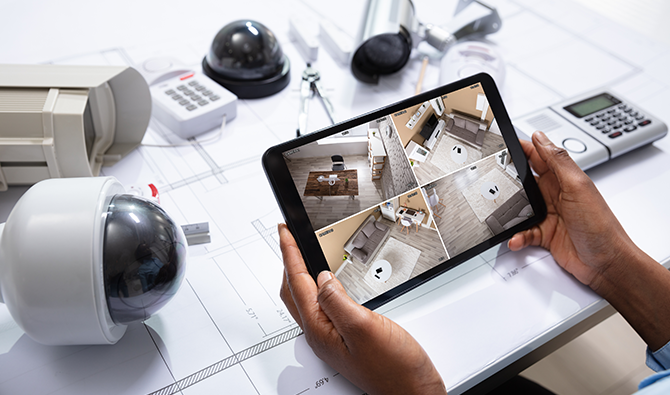
Smart security system
A smart security system combines connected cameras, motion detectors, door/window sensors, and alarms to monitor the home and send real-time alerts.